Home › Screened Porch and Room Enclosures
Naples Screening offers screened porch and room enclosures in Naples, FL, turning open porches or covered entries into protected living areas. We integrate framing, doors, and screen with your existing structure for a clean look. From simple front porches to full screen rooms, we create spaces you can enjoy in comfort.
Naples Screening provides professional screened porch installation throughout Naples, FL, Florida and the surrounding area. Our licensed, insured crew delivers safe, clean, on-time work with a free estimate before anything begins. Call 239-893-6157 or request your free quote.
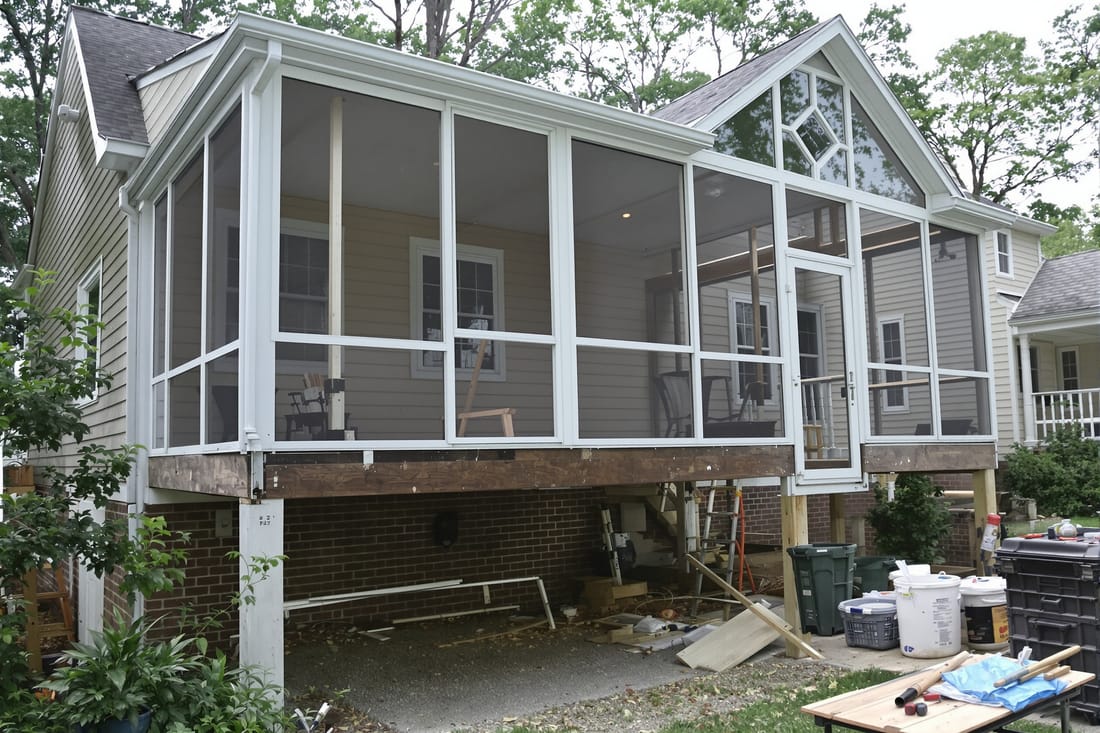
Screened Porch Installation in Naples, FL
A screened porch or room enclosure in Naples is about more than keeping bugs out. Done correctly, it gives you a usable outdoor room in our humidity and rainy season, without frying in the sun or swatting at mosquitoes. Naples Screening focuses specifically on screen structures for our coastal climate, so every detail is chosen for salt air, afternoon storms, and strong UV.
Most screened porch installations here start with an evaluation of what you already have. Some homes have an existing covered lanai that only needs framing and screens. Others need a new roof extension, concrete work, or structural reinforcement before we can build. Naples Screening inspects the slab, soffits, fascia, and attachment points so the new enclosure ties into your home safely and meets Collier County codes.
If you already have a basic patio slab, we often can build a porch enclosure directly on that footprint after checking for cracks, slope for drainage, and elevation relative to your doors. For homes without a usable slab, we plan any new concrete work first, including control joints and drainage paths, so the enclosure does not trap water during our heavy summer downpours.
Throughout planning, we keep the focus on practical use. Do you want a quiet coffee area, a dining space, a pet-safe room, or a full outdoor living room with furniture and a TV? Those decisions affect ceiling height, door locations, screen type, and whether you might want to convert to a sunroom or glass enclosure later. We design screened porch installations that can be upgraded in phases, instead of forcing you into an all-or-nothing project.
How Naples Screening Designs Your Screened Porch or Room Enclosure
Our design process starts on site. A Naples Screening tech measures the existing patio or planned footprint, checks roof overhangs, notes wind exposure, and looks at your yard layout. A corner porch that takes direct gulf or canal breezes gets a different framing approach than a sheltered inland lanai. This matters for comfort and for structural performance in storms.
We then discuss how you move through the space. For example, if you grill outside the enclosure, we place a screen door close to the kitchen path to avoid cutting across furniture. If you have a pool equipment pad, irrigation valves, or AC condenser near the porch, we plan access doors or removable screen panels so maintenance is not a headache later.
Ceiling and roof choices depend on your existing structure. If you have a covered lanai, we usually install framing under the existing soffits, sealing any gaps so insects cannot enter at the roof line. For open slab patios, options include insulated aluminum roof panels, traditional shingle extensions coordinated with your roofer, or tying into an existing cage system. Naples Screening works within your roof load capacity and the Florida Building Code, not just what looks good in a brochure.
We also account for local orientation. West facing porches in Naples often need additional shade controls because of brutal late afternoon sun. In those cases we may recommend darker solar screen on the west wall, a higher knee wall, or a layout that puts seating out of the direct line of sun, instead of simply boxing in the existing patio and calling it done.
Materials and Screen Options That Work in Naples
Not every screen and frame system holds up in coastal Florida. Naples Screening uses corrosion resistant aluminum framing with stainless or ceramic coated fasteners in most screened porch installations to stand up to salt in the air. On homes close to the water or in areas with strong wind exposure, we upgrade connection hardware and anchoring systems as standard, not as a last minute add-on.
For screen mesh, there are several realistic options depending on how you intend to use the enclosure. Standard 18x14 fiberglass insect screen is the most economical choice and does a good job keeping out mosquitoes, no-see-ums, and lovebugs. However, if you are near mangroves or standing water, tighter 20x20 no-see-um screen provides better protection against smaller insects, at the cost of slightly reduced airflow and more noticeable wind resistance.
Pet owners frequently choose pet-resistant polyester screen in lower panels or entire door sections. It costs more per square foot, but holds up much better to clawing and ball impacts than typical fiberglass. For golf course lots where errant balls are common, we may combine pet-resistant screen in the lower sections with traditional mesh above so you get impact resistance where you need it and airflow where you do not.
Visibility and heat control are also real considerations in Naples. Darker screens usually give you better outward visibility and glare reduction, while some solar screen products can noticeably cut heat and UV on west or south facing exposures. In design discussions, Naples Screening will show you samples on site so you can compare how different mesh types look against your actual view and lighting, rather than guessing from catalog photos.
What Drives the Cost of a Screened Porch or Room Enclosure
Homeowners often ask for a “price per square foot,” but screened porch installation costs in Naples depend on several specific factors. Naples Screening explains each one up front so you know where your money is going.
Structure type is the first driver. Enclosing an already covered lanai typically costs less than building a free standing roofed porch with new concrete. If a structural engineer is required for roof changes or if the porch is elevated on a second floor, engineering and permitting fees will be higher.
Second, materials and screen choices matter. Standard aluminum framing with basic insect screen is the starting point. Tighter no-see-um mesh, solar screen, pet-resistant mesh, or heavier gauge framing all add cost, but they may prevent future repairs or replacements. In coastal exposure zones, upgraded hardware and stronger connections are not optional if you want long term performance and easier hurricane preparation.
Complexity also affects labor. Multiple corners, decorative arches, custom transoms over doors, or integrating the enclosure with existing columns all take more time to fabricate and fit correctly. If your home has paver decking that needs to be adjusted to create a flat track for the frame, that adds prep work compared with a clean, level slab.
Finally, access and scheduling can influence pricing. Tight side yards where we cannot bring in full length material, third story condominiums, and porch areas behind screen cages often take longer to work on. If you want the project completed before peak season visitors arrive, we may need to lock in material orders early. Naples Screening goes through these variables line by line in the proposal so you can decide where it makes sense to invest and where it is safe to save.
Naples Climate, Timing, and Code Considerations
Building screened porches and room enclosures in Naples means planning around both the weather and local regulations. Collier County enforces wind load requirements, attachment methods to existing structures, and in some neighborhoods, appearance rules from HOAs or condo boards. Naples Screening handles the code and permitting side, but it helps you to know what to expect.
For most single family homes, screened porch installation requires a building permit and sometimes HOA architectural approval before we start. We submit drawings showing layout, elevations, attachment details, and wind load compliance. This step can add a few weeks, especially during busy seasons, so it is wise to start planning before you want to be using the space.
In terms of timing, the best months to build in Naples are generally late fall through early spring. Humidity is lower, afternoon storms are less frequent, and material lead times are more predictable. We do installations year round, but during peak summer the daily lightning storms can slow progress, especially when roof attachments are involved. If you need your porch ready by Thanksgiving, it is smart to start the design and permitting process by late summer.
Hurricane preparation is another local reality. A properly built screened porch will be designed to handle code required wind loads, but the screens themselves are not a hurricane protection system. We discuss how you plan to prepare for storms, whether that means removable screen sections in certain bays or reinforcing doors and latches so they stay secure under pressure. Naples Screening also explains what to inspect after a significant storm so small issues like loose screws or warped door frames do not turn into bigger structural problems.
Working With Naples Screening From First Visit to Final Walkthrough
When you contact Naples Screening for screened porch or room enclosure work, the first step is a site visit, not an instant email quote. On that visit, we document measurements, take photos, note utilities and sprinkler lines, and talk with you about how you want to use the space. You receive a written proposal that separates structural work, screen material options, and any optional upgrades so you can choose what fits your budget and priorities.
Once you approve the plan, we pull permits as needed and order materials. For most straightforward screened porch installations in Naples, the construction phase itself ranges from a couple of days to a week or so, not including concrete curing time if a new slab is involved. You will know in advance which days we will be on site, and we coordinate around pets, gated community rules, and quiet hours.
During installation, Naples Screening techs verify that drainage is working as designed and that new framing integrates cleanly with your home’s fascia, stucco, and existing trim. We test all doors for smooth operation and proper closure, adjust hardware, and add door closers where appropriate so the doors do not slam in coastal winds. Before we leave, we walk the space with you, pointing out maintenance points like weep holes, fastener lines, and areas where you should avoid drilling or attaching heavy items.
You also receive guidance on cleaning and upkeep. In Naples, salt, pollen, and mildew can build up on screens and frames. We recommend gentle rinsing routines, what cleaning solutions to avoid, and how often to inspect panels and hardware. The goal is simple: a screened porch or room enclosure that you can enjoy most days of the year with minimal hassle, and that stays solid through Naples weather cycles.